What to send
Structural plans, sections, foundation details, reinforcement schedules, specifications and current addenda. Tell us whether you need concrete only or a wider structural package.
Concrete & structure
Concrete and structural takeoffs with distinct quantities, readable assumptions and the breakdown your estimator needs.
Inside the takeoff
Footings, foundations, walls, beams and slabs measured from the supplied drawings and details.
Form-contact surfaces separated from concrete volumes, with the measurement basis identified.
Rebar, mesh and specified accessories measured to the agreed detail and scope, with omissions or incomplete details flagged.
Member quantities and associated components included where agreed and supported by the structural documents.
Structural plans, sections, foundation details, reinforcement schedules, specifications and current addenda. Tell us whether you need concrete only or a wider structural package.
An editable quantity workbook organized to the agreed scope. Priced estimates and marked-up drawings can be discussed when we define the assignment.
Waste, laps, chairs, embeds, temporary works and placing methods need an agreed basis. Structural takeoffs are estimating support, not engineering design or shop drawings.
Before we begin
Yes. Separate quantities make it easier to price each component using your own production rates and supplier information.
Yes, where a priced estimate is agreed. Share project location, pricing date and any preferred supplier or labor information. The pricing basis and exclusions should be clear.
Request a free quotation by sending the scope and deadline. Most projects are delivered within one week, depending on drawing completeness, project size and complexity. We confirm the actual schedule before starting.
A closer look
Open a takeoff and its matching workbook from our sample collection.
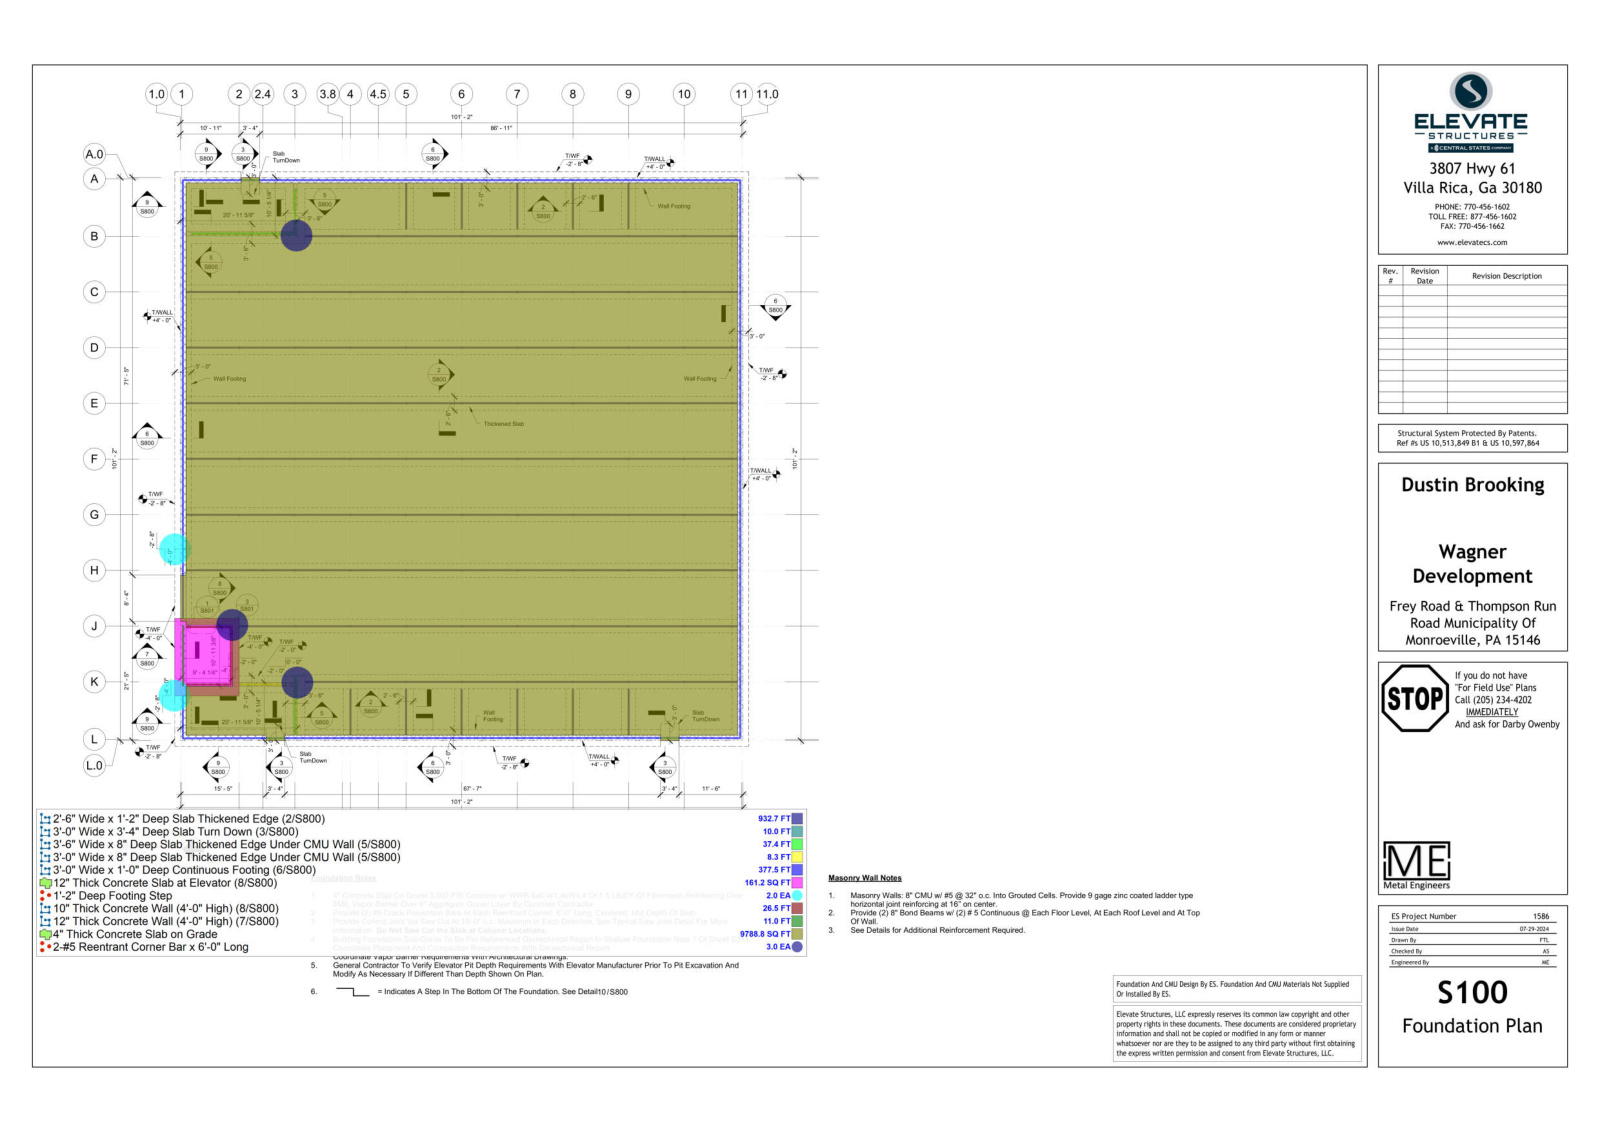 Concrete / TAKEOFF
Concrete, reinforcement, formwork and foundation earthwork quantities for a three-story storage building. This workbook is a quantity-only example with project-specific assumptions noted.
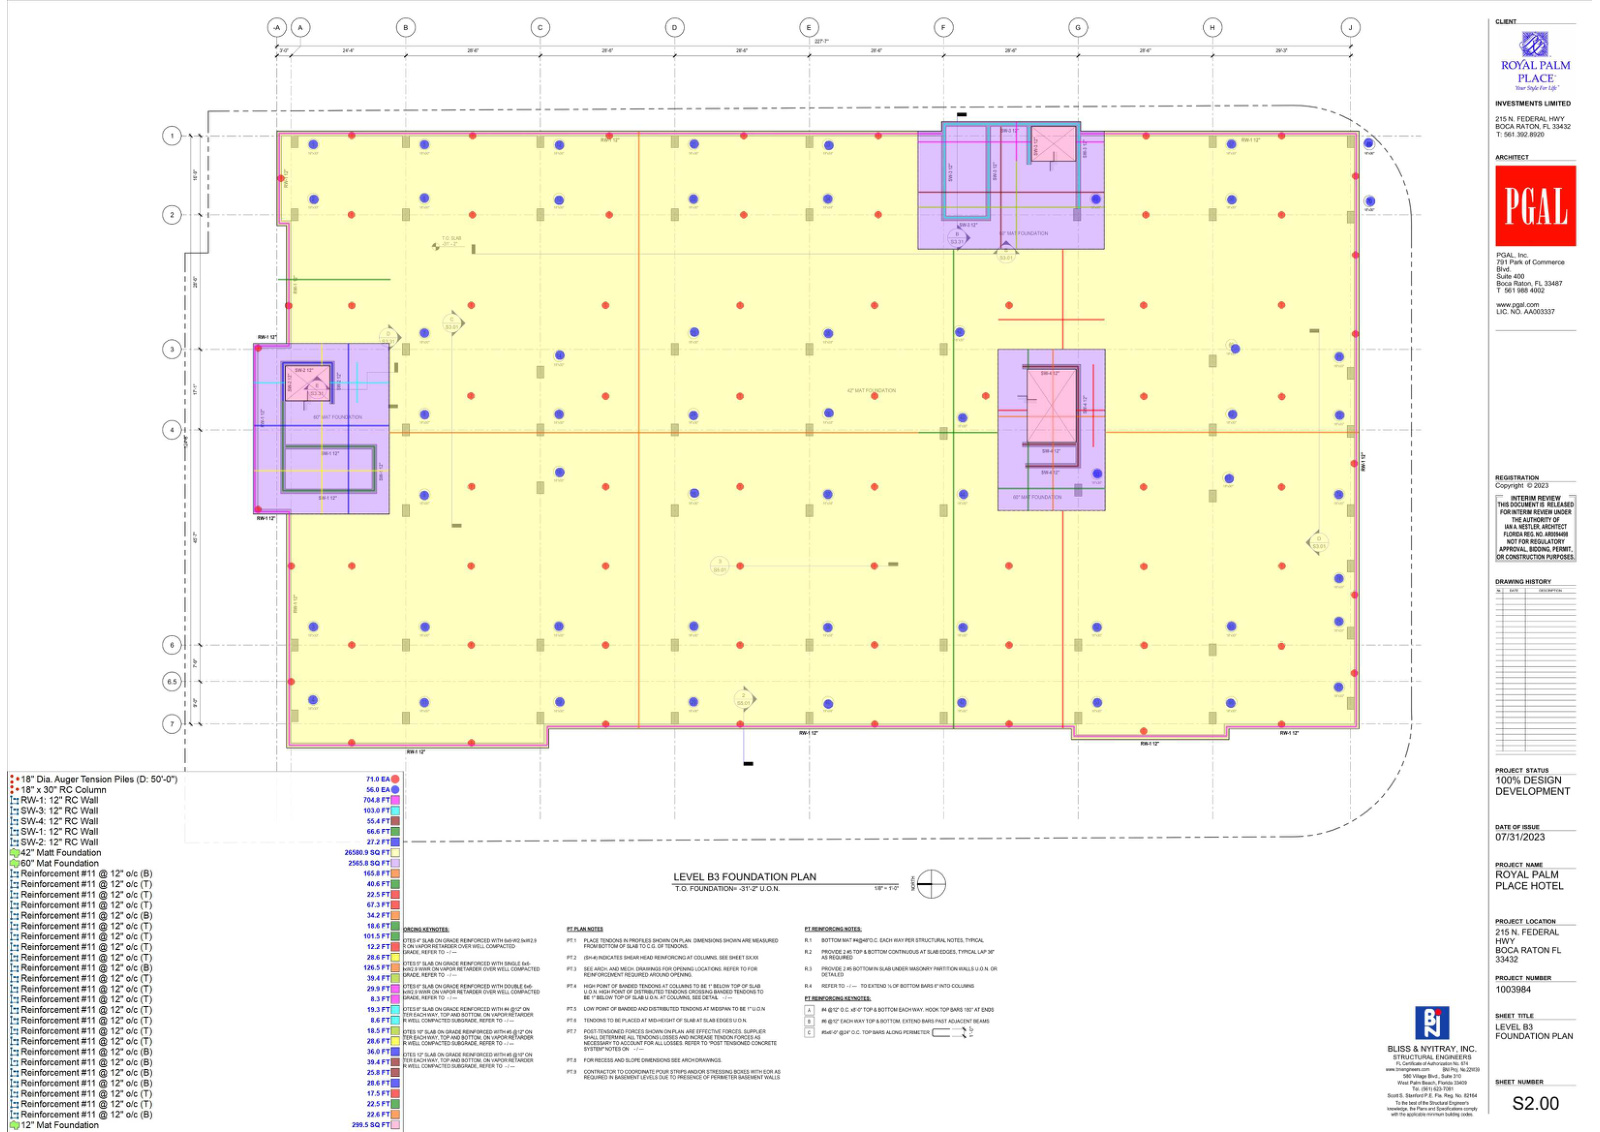 Structure / TAKEOFF
Structural concrete and masonry quantities for foundations, slabs, walls, columns, beams, stairs and reinforcement. The workbook includes priced scopes, a quantity-only masonry tab and explicit design assumptions.
Share your drawings, trade and deadline. We’ll take it from there.